
Udaipur is not merely a city; it is a masterclass in topographical engineering, defensive aesthetics, and spatial psychology. When the capital of Mewar relocated from the exposed plains of Chittorgarh, the architects sought a terrain that offered natural fortifications. The Aravalli mountain range provided an imposing barrier, while the artificial lakes offered a perpetual water source and an unbreachable moat. Within this dramatic landscape, the stone structures were born, not as isolated monuments, but as organic extensions of the mountains themselves. The architecture of Udaipur is characterized by a distinct duality: impenetrable, fortress-like exteriors meant to deter sieges, concealing deeply intimate, delicate interior courtyards designed for the highly refined courtly life of Rajput nobility.
The City Palace: A Citadel of Evolving Stone
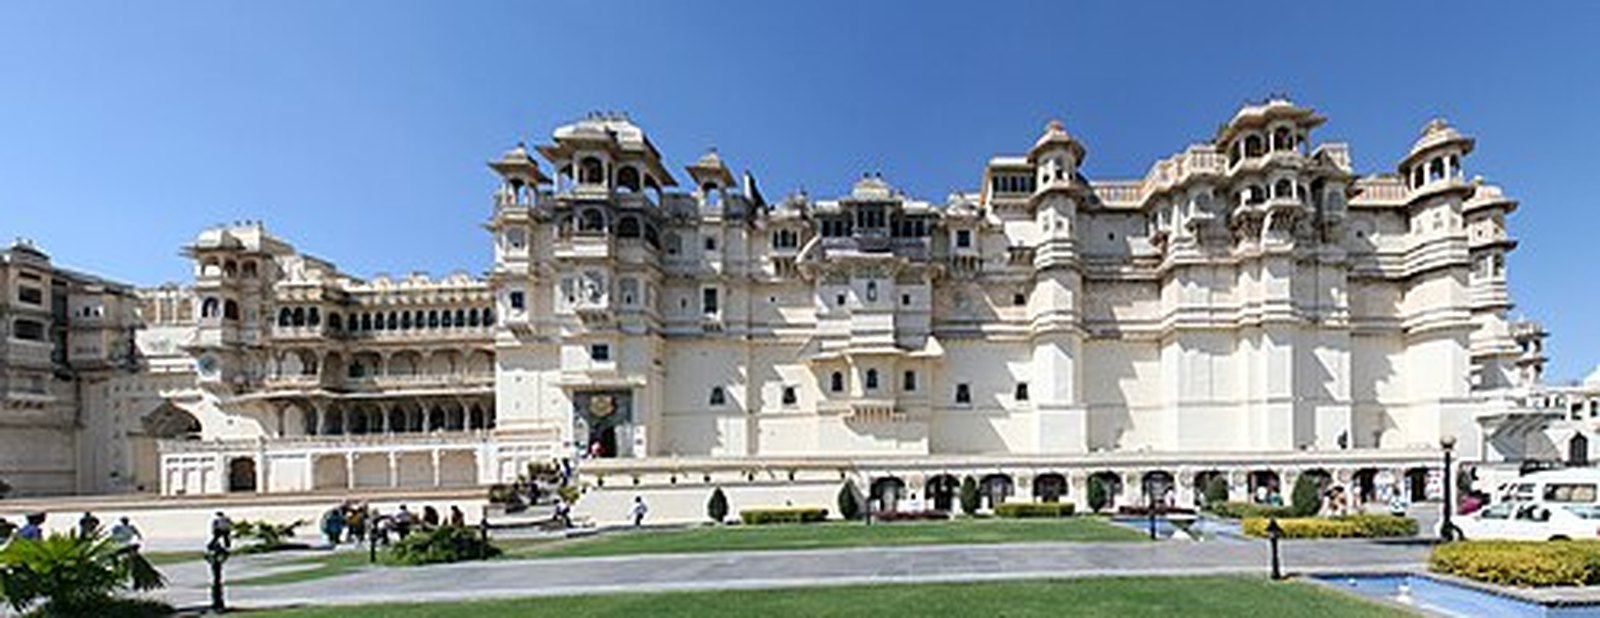
Rising directly from the eastern shores of Lake Pichola, the City Palace stands as the largest royal complex in Rajasthan. Its construction was not the vision of a single architect but a continuous, 400-year evolution of granite, quartz, and marble. From a distance, the facade appears as a sheer, monumental cliff face, dominated by massive octagonal towers, heavily fortified bastions, and elevated cupolas. Yet, moving through the interior reveals a deliberate, defensive labyrinth.
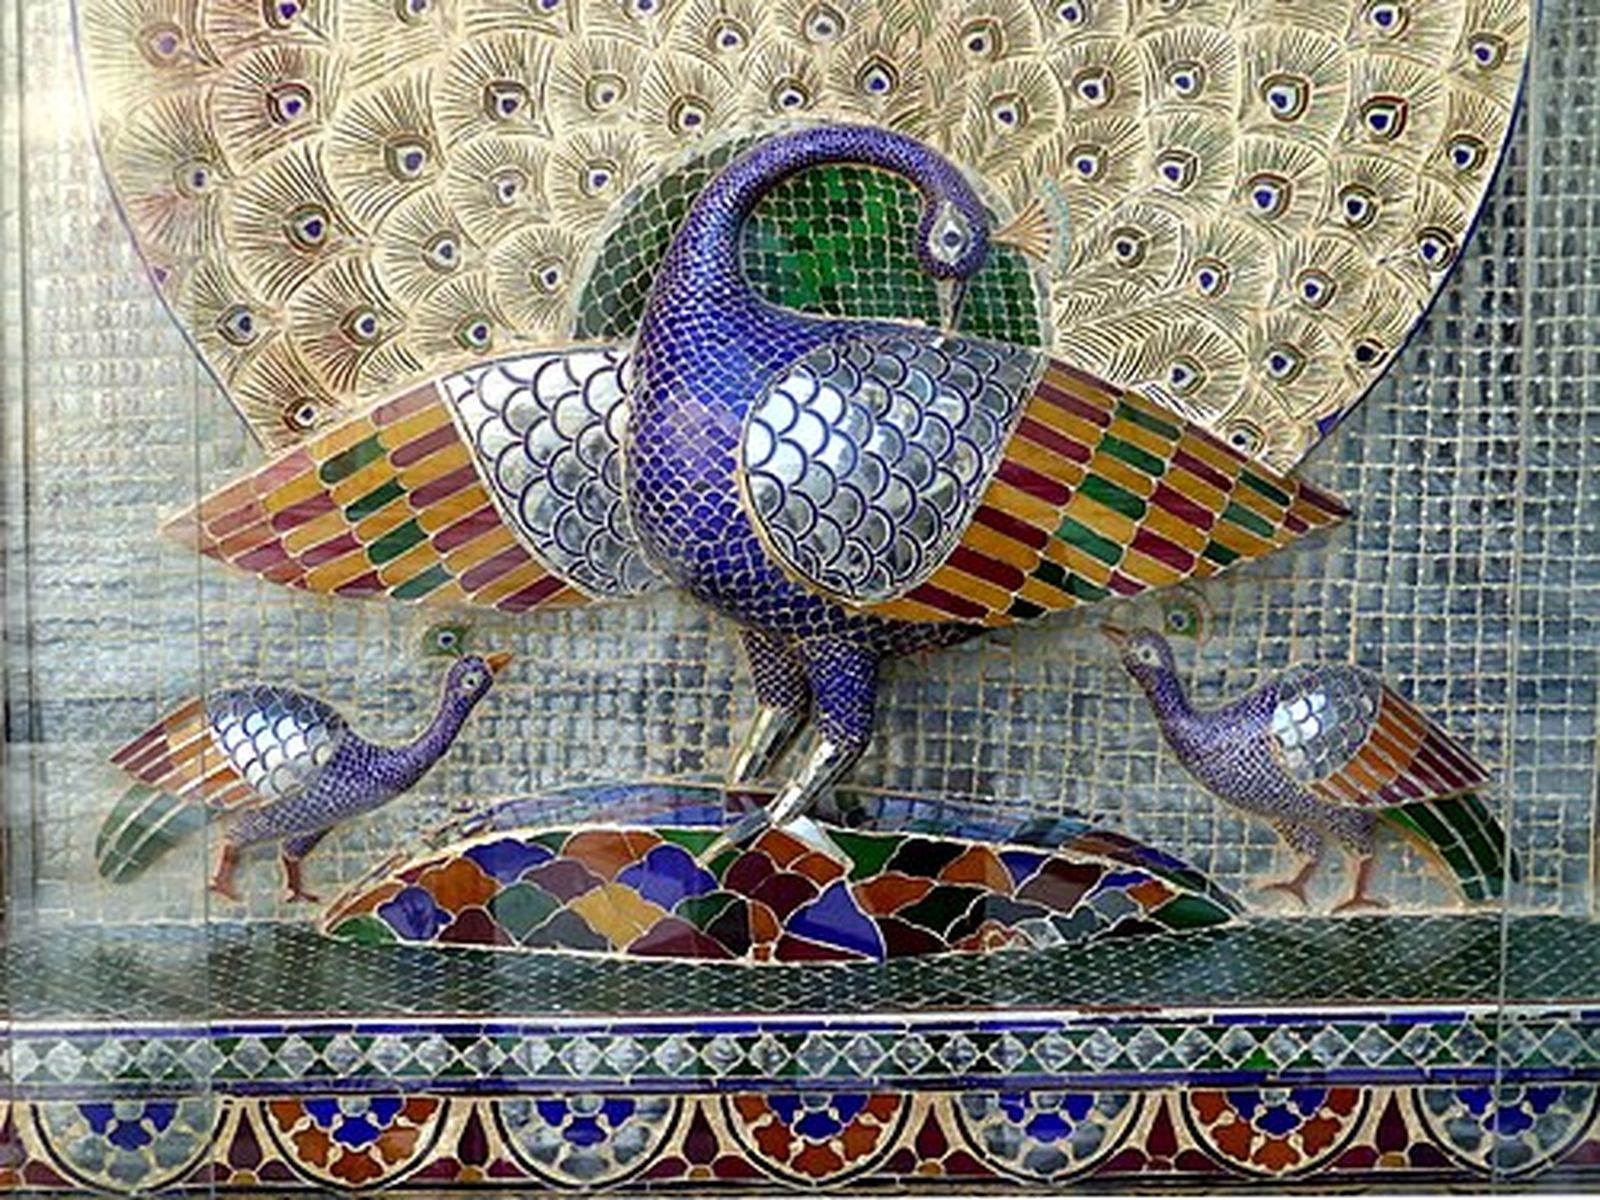
The passageways are famously narrow, and the staircases are unexpectedly steep, winding, and abruptly angled. This was a calculated military design, engineered to break the momentum of heavily armored invading troops, restrict the swing of swords, and prevent war elephants from ascending the corridors. Once past these defensive bottlenecks, the architecture softens into expansive terraces, hanging gardens, and meticulously decorated chambers covered in mirrored glasswork and vibrant tile. The exterior walls were often coated in araish, a traditional Rajasthani lime plaster polished to a mirror-like finish using agate stones. This technique protected the masonry from monsoon moisture while reflecting the harsh sun to regulate internal temperatures.
The true character of the City Palace reveals itself as the sun sets. At dusk, the vast stone facades turn a radiant, glowing gold. When the daytime tourist crowds vanish, the structure undergoes a profound psychological shift. The royal lake goes completely silent after dark, and the monumental facade of the City Palace glows brightly, perfectly reflected on the calm, black water of Lake Pichola. The rippling water settles into a glassy stillness, with warm golden lights stretching across the surface, accompanied only by the distant echo of a single temple bell. There is no city traffic and no noise, just water and heritage.
The Monsoon Palace: The High-Altitude Sentinel
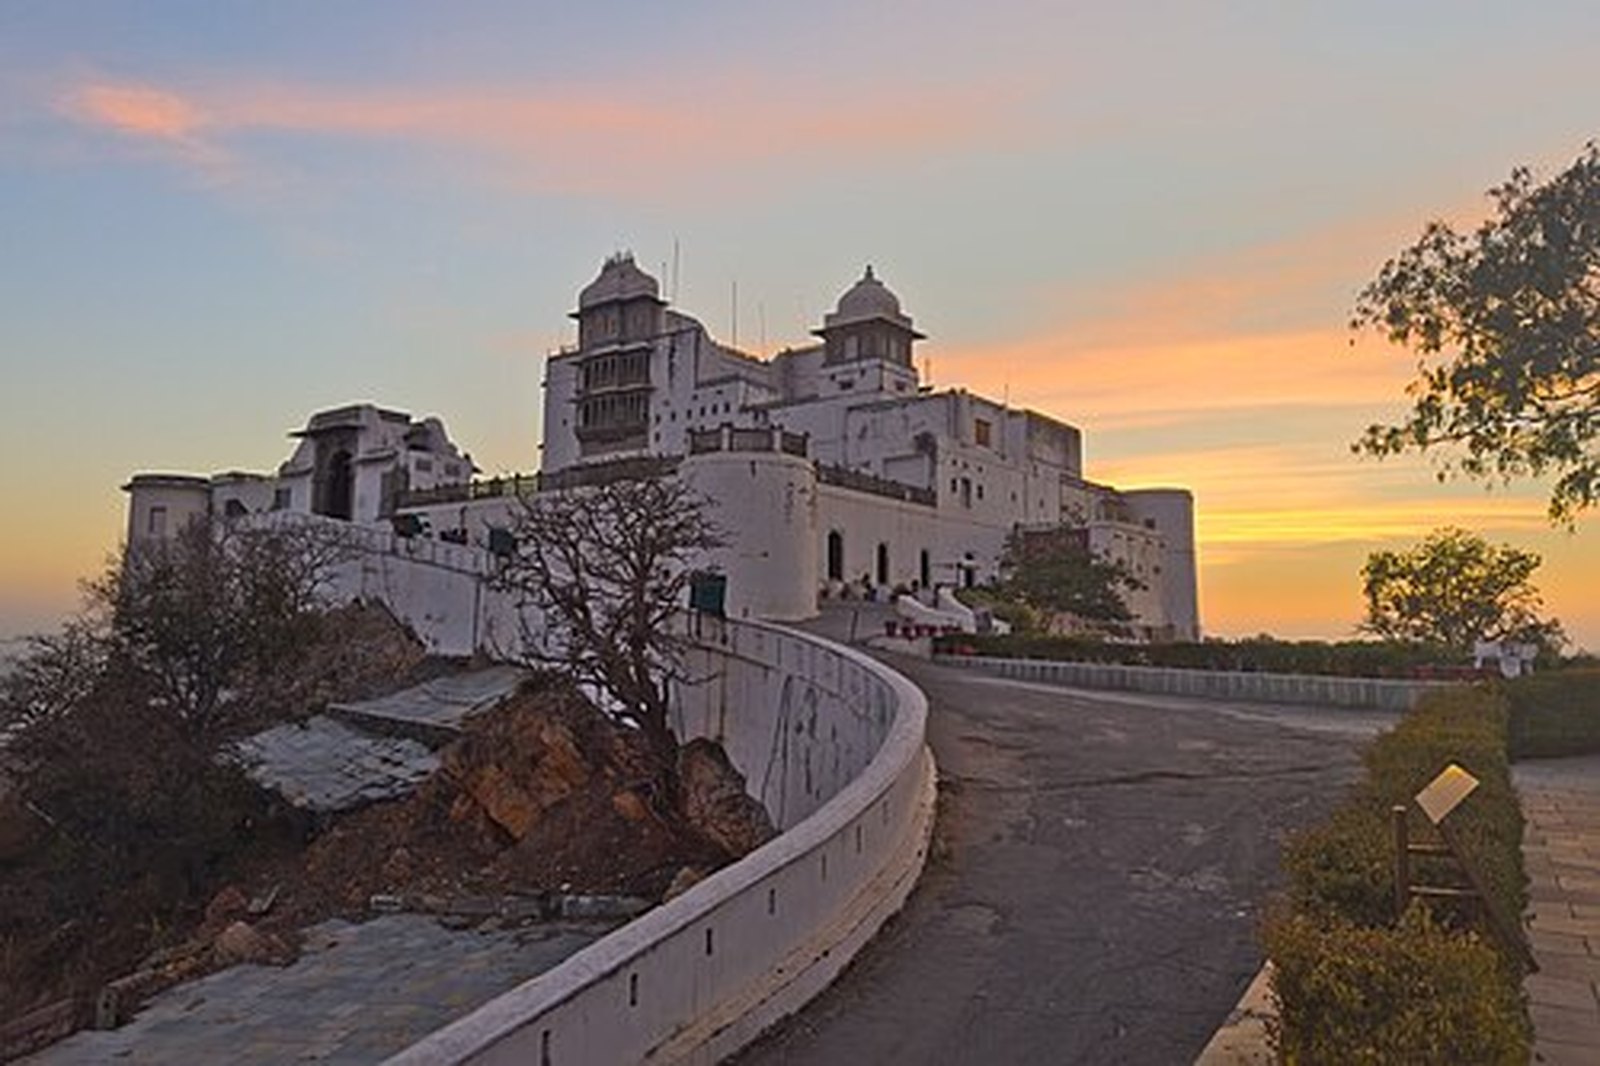
If the City Palace anchors Udaipur to the water, the Monsoon Palace (Sajjangarh) binds the city to the sky. Perched 3,100 feet above the City of Lakes, this hilltop fortress was commissioned with a singular, atmospheric purpose: to observe the arrival of the monsoon clouds sweeping across the western deserts.
Constructed of massive blocks of white marble, the structure was originally intended to be a towering, multi-story astronomical center. Though never fully completed to its original ambitious scale, the existing palace remains a striking architectural sentinel. The design is starker and more pragmatic than the lakeside palaces, featuring central courts and complex rainwater harvesting cisterns essential for survival at such a severe elevation. The architecture here favors immense load-bearing walls over delicate carvings, designed to withstand the brutal winds that whip across the exposed Aravalli ridges.
The journey up the winding, steep road of Bansdara mountain strips away the noise of the valley below. The hilltop palace goes completely silent after dark. As the daytime winds drop, the white marble courtyards settle under a pitch-black canopy of stars. Standing along the retaining wall, one looks down to see the entire city of Udaipur glowing like scattered gold dust across the valley floor. The ancient outer walls sit in shadow, with the heavy stone structures offering a raw, elemental contrast to the refined luxury of the valley below.
The Ancestral Havelis: Micro-Architecture of the Courtyards
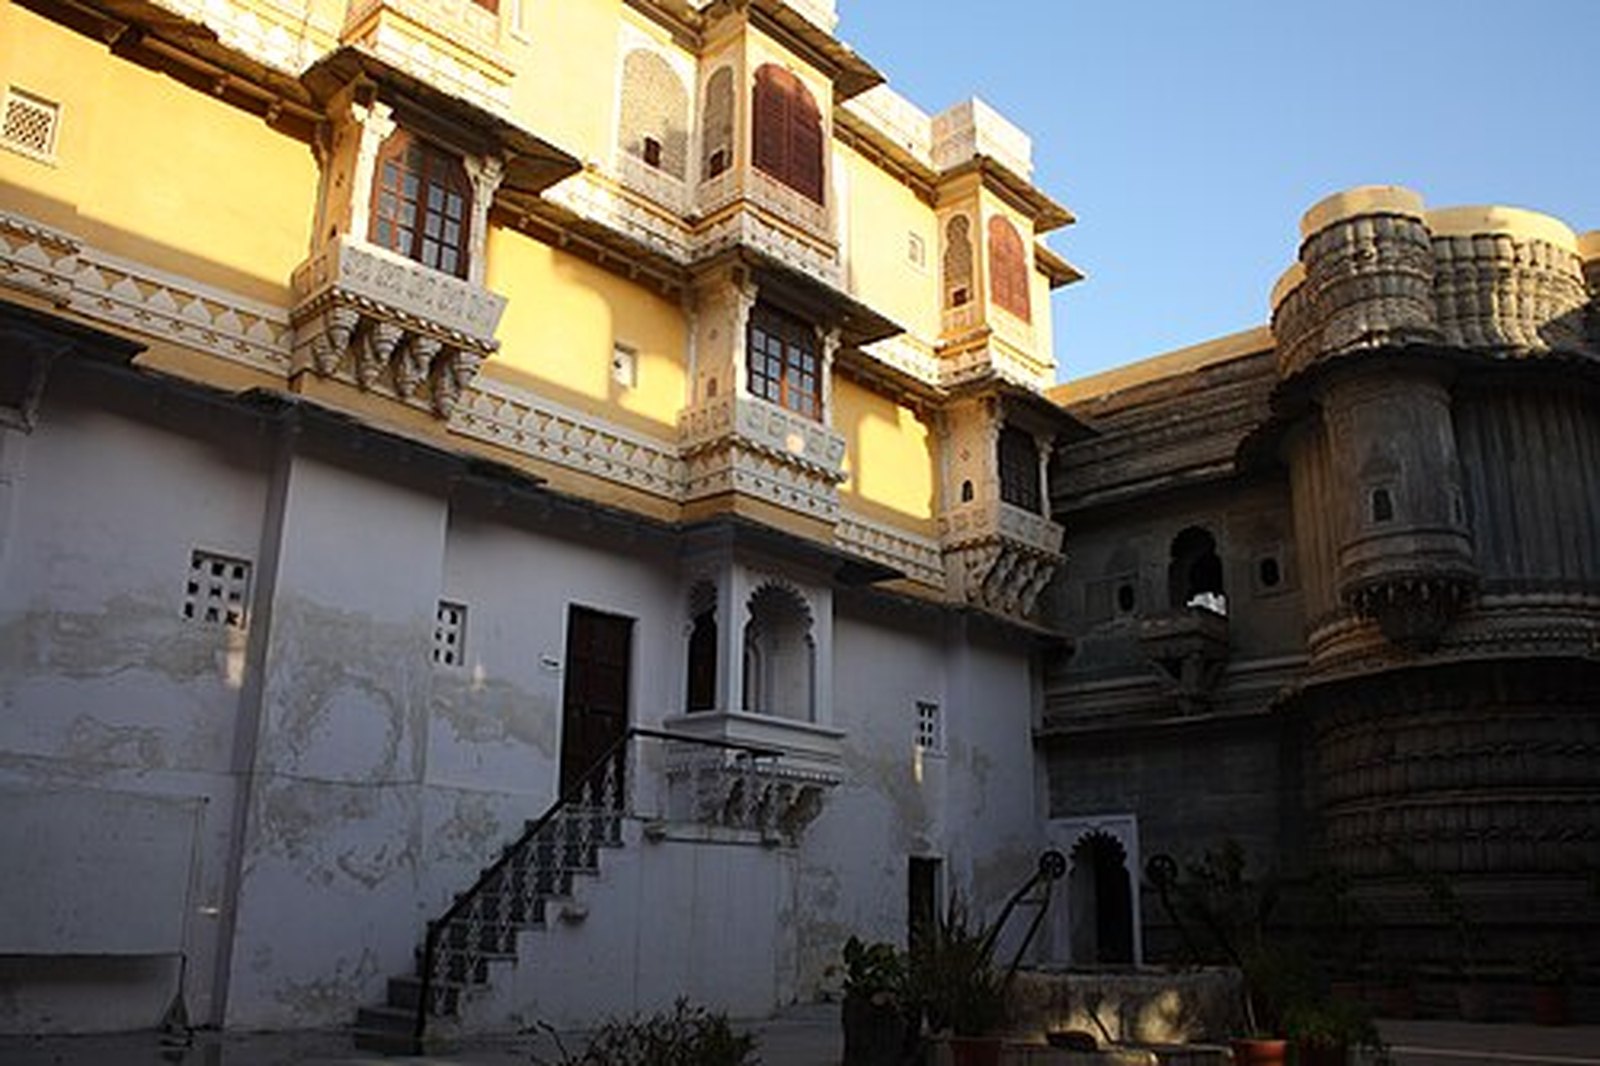
To understand the architectural soul of Udaipur, one must look beyond the monumental palaces and enter the domestic spheres of the nobility. The aristocratic townhouses, or havelis, are structural marvels hidden within the dense, labyrinthine urban fabric of the Old City. Stepping into a 300-year-old haveli is akin to stepping back into the 18th century.
These structures are defined by their inward-facing orientation. The exterior streets may be chaotic, but the interior spaces are organized around central, open-air courtyards known as chowks. This design facilitated natural ventilation, drawing cool night air down into the residential quarters during the blistering summer months, while also serving as a private, secure epicenter for family life. The ground floors were traditionally reserved for guards, stables, and administrative business, while the upper floors, featuring thinner walls and expansive windows, housed the living quarters.
The craftsmanship in these havelis equals the detailing found in the royal palaces. Exploring these hidden heritage sites involves walking through dimly lit, narrow stone corridors defined by intricate arches. These passageways open suddenly into central courtyards lit by warm, vintage yellow lanterns. The carved archways cast long shadows, and the flickering light illuminates ancient, painted frescoes depicting royal processions, floral motifs, and mythological scenes.
Elaborately carved jharokha windows overhang the courtyards. These projecting balconies served a dual purpose: they captured passing cross-breezes to cool the interior rooms and allowed the women of the household to observe street festivities or courtyard performances without being seen. When the grand havelis go completely silent after dark, the daytime chatter vanishes, and the night breeze sets in. Often, the faint, echoing sound of a traditional flute drifts across the dark, completing the atmospheric immersion into centuries past.
Ambrai Ghat: The Architecture of the Water’s Edge
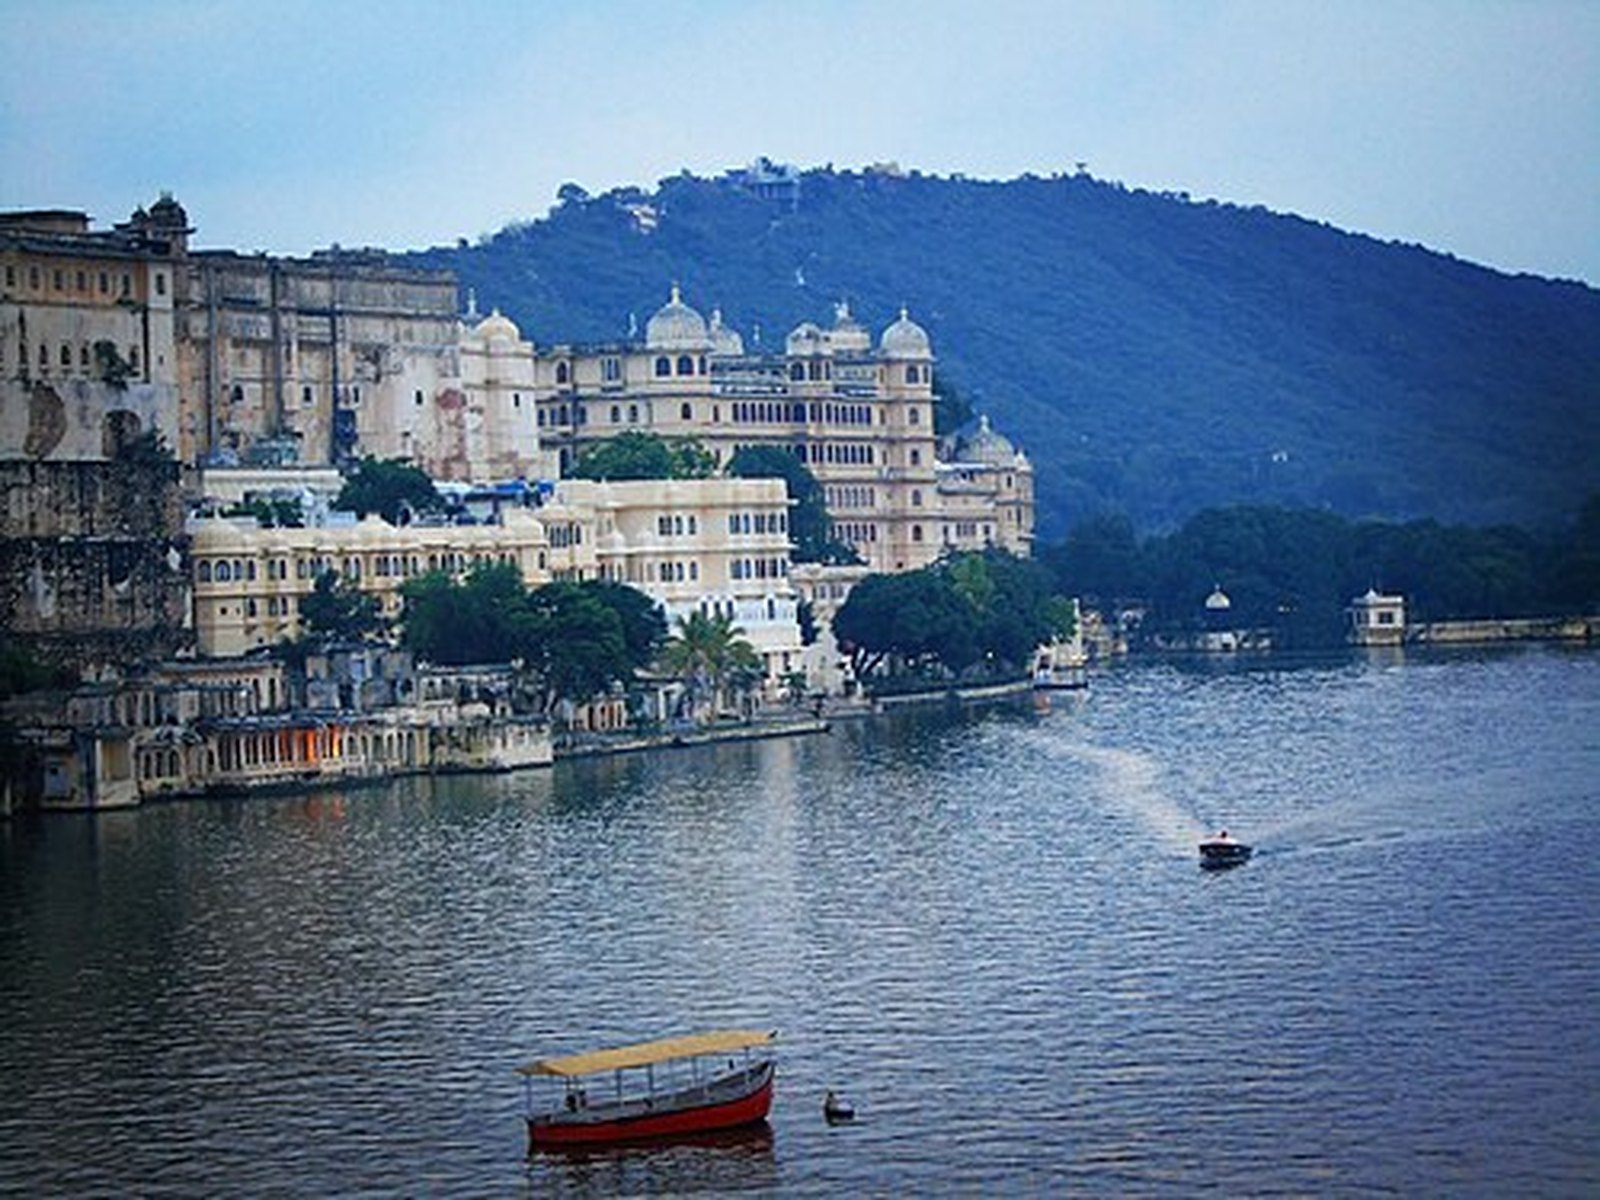
The architectural narrative of Udaipur is incomplete without examining the ghats, the stepped stone embankments that mediate the boundary between the city and the lake. These structures are not merely utilitarian docks; they are civic gathering spaces, ritual sites, and vital retaining walls that prevent the urban foundation from eroding into the water.
Ambrai Ghat offers a masterclass in spatial planning. Positioned directly across from the City Palace, it serves as the ultimate royal vantage point for viewing the architecture of the eastern bank. The construction of the ghats involved monumental engineering. Massive stone blocks were laid into the lakebed, relying on gravity and precise interlocking cuts to withstand the relentless pressure of the water over hundreds of years. The stone steps, worn smooth by centuries of foot traffic and lapping waves, provide a grounded, elemental contrast to the floating marble pavilions in the distance.
As blue hour descends, the ancient ghats go completely silent after dark. The sunset crowds disperse, leaving the stone steps completely empty and cooling against the night air. A vast canopy of stars emerges over the floating palaces. Vintage streetlamps glow yellow against the dark blue sky, casting a warm light over the quiet water. There is no heavy traffic and no noise, just the gentle lap of water against stone, offering an unfiltered connection to the history of Mewar.
The Enduring Legacy in Stone
The stone structures of Udaipur are not static monuments; they are engineered environments designed to manipulate light, shadow, wind, and water. From the defensive claustrophobia of the palace corridors to the expansive freedom of the high-altitude terraces, every architectural decision in this city was driven by a deep understanding of human psychology, military strategy, and environmental reality.
Whether standing in the shadow of the Monsoon Palace at 3,100 feet or sitting on the ancient stone steps of Ambrai Ghat, the built environment of Udaipur commands a specific type of reverence. The sheer mass of the granite and the intricate fragility of the carved marble create a tension that has sustained this city for centuries. When the sun goes down and the tourist machinery halts, the true architecture remains, standing silent under the Aravalli night sky, bearing witness to the enduring power of Mewari design.
