
The monumental scale of the City Palace often dominates the architectural narrative of Udaipur, casting a long shadow over the micro-architecture of the city’s narrowest alleys. Yet, the daily rhythm of historic Mewar did not beat solely within the fortified walls of royal courts; it was sustained within the labyrinthine streets of the Old City, anchored by aristocratic townhouses known as havelis. These sprawling, multi-generational homes were built by the prime ministers, generals, and wealthy merchants who financed and administered the kingdom. Exploring a 300-year-old haveli requires a shift in perspective. Unlike the outward-facing military fortresses designed to project power, havelis are intensely inward-facing structures, engineered for intimacy, climate control, and the preservation of domestic hierarchy.
The Architecture of Isolation and the Central Chauk
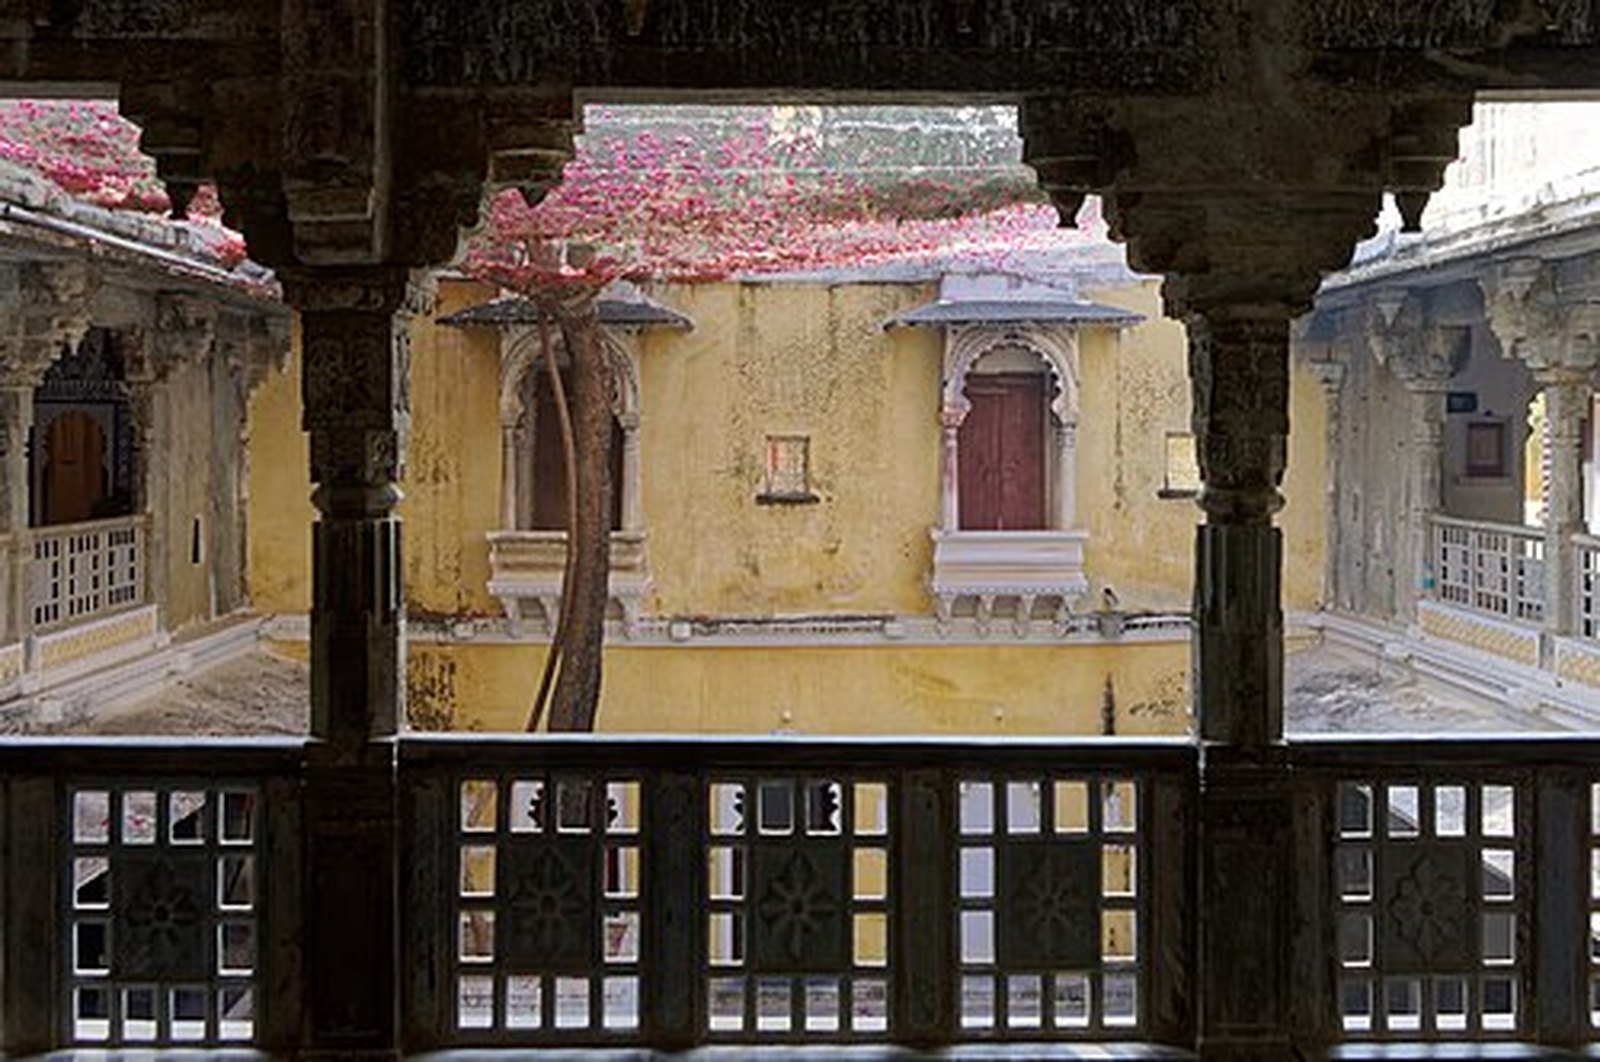
To cross the threshold of a historic Udaipur haveli is to leave the noise of the street entirely behind. The exteriors are famously unassuming, often presenting a blank, heavy stone facade to the chaotic public alleys. This was a deliberate architectural choice, serving both as a defense mechanism against street-level unrest and as a barrier against the searing summer heat.
The structural soul of the haveli lies within the chauk, or central open-air courtyard. In an era before mechanical cooling, the chauk functioned as the lungs of the home. During the day, the heavy stone walls absorbed the ambient heat, keeping the interior rooms deeply shaded. As the sun set, the open square to the sky allowed trapped heat to escape upward, naturally pulling the cool night air down into the living quarters.
This courtyard was also the social epicenter of the household. The ground level, often surrounded by robust, unadorned stone columns, was the domain of public business. It housed administrative offices, guard stations, and stables. As one ascended to the upper floors, the architecture shifted dramatically. The columns became more delicate, the ceilings lower, and the passageways narrower. These upper levels constituted the zenana, the private quarters reserved strictly for the women of the household, designed around the principles of purdah (seclusion).
The Jharokha: Engineering Privacy and Ventilation
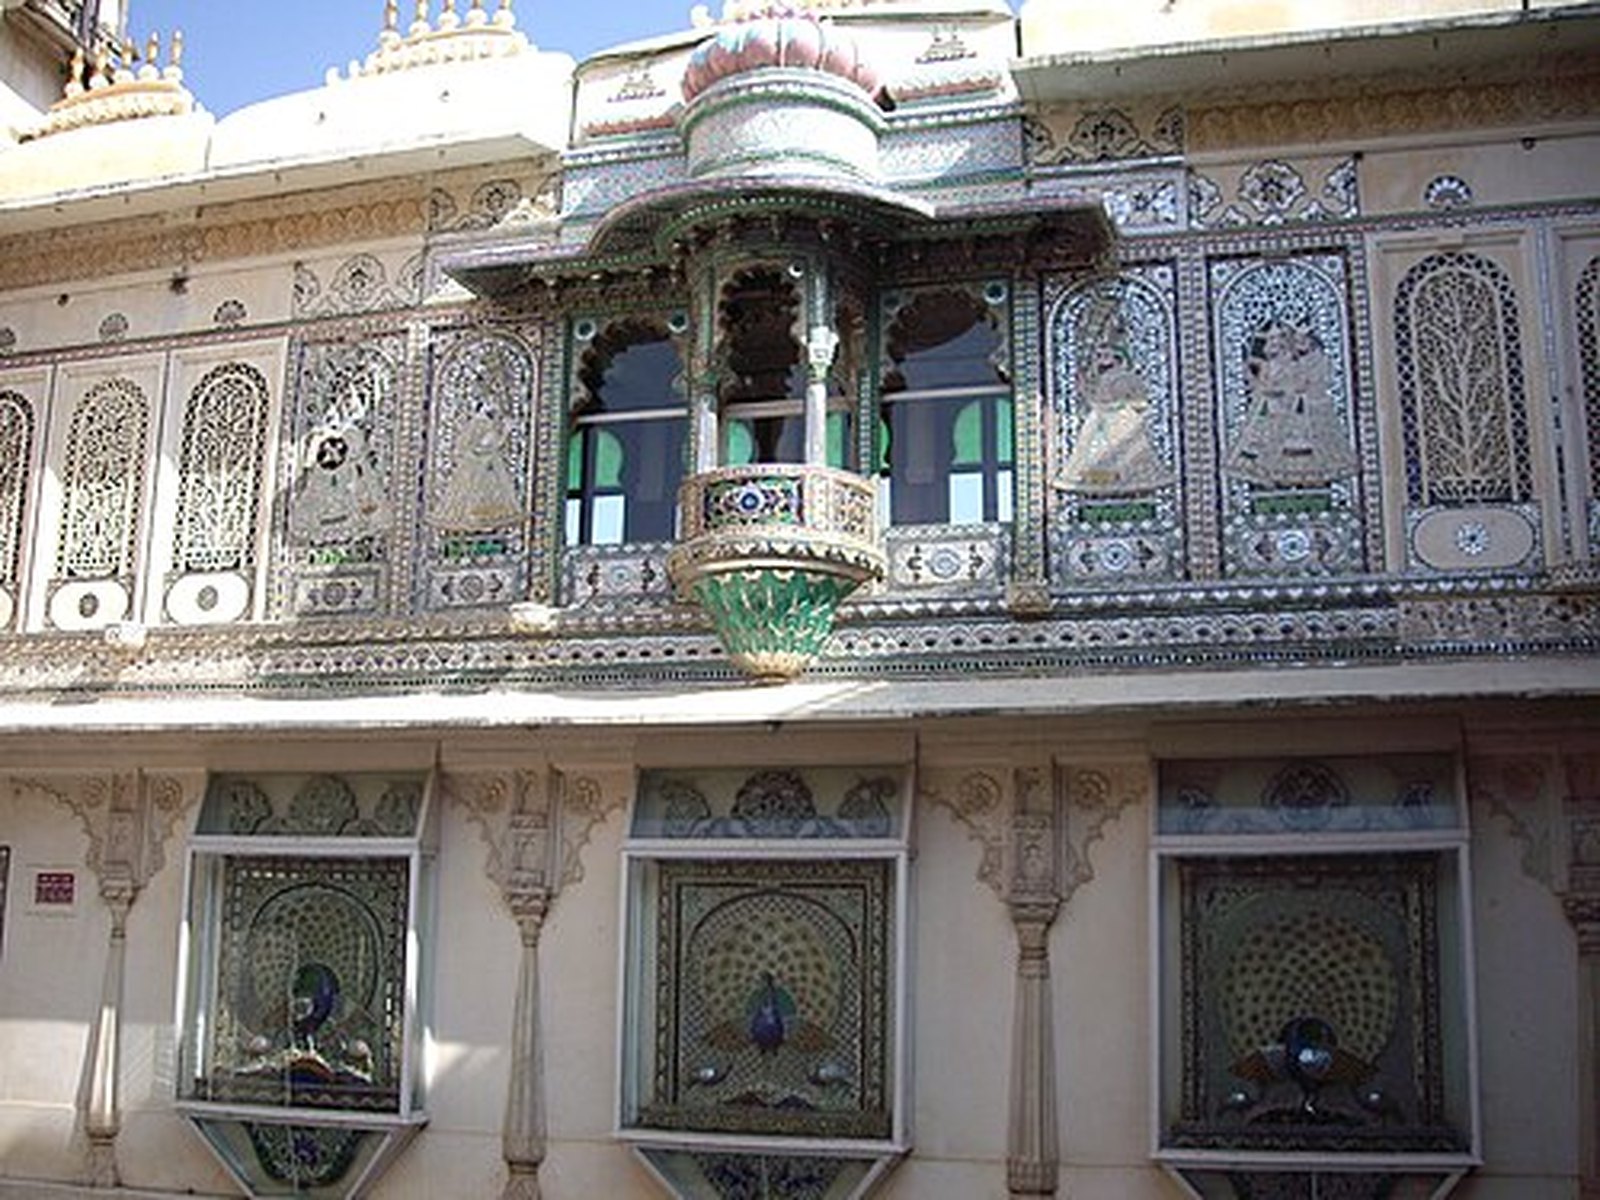
The defining architectural feature of the Mewari haveli is the jharokha, an enclosed, overhanging balcony supported by elaborately carved stone brackets. These projecting windows were essential to the spatial psychology of the townhouse.
Functionally, jharokhas were engineered to capture passing cross-breezes and funnel them into the deeper, enclosed rooms of the upper floors. Socially, they allowed the women of the zenana to observe the life of the central courtyard or the religious processions in the streets below, without being seen. The jharokhas were often outfitted with intricate marble or wooden lattice screens known as jaalis. These screens diffused the harsh afternoon sunlight into soft, geometric patterns on the interior floors, while acting as a one-way visual mirror.
The craftsmanship required to build these balconies was immense. Stonemasons spent months carving the support brackets into the shapes of lotus flowers, elephants, and parakeets, turning structural necessities into profound works of art.
Art as Infrastructure: The Lime-Plastered Frescoes
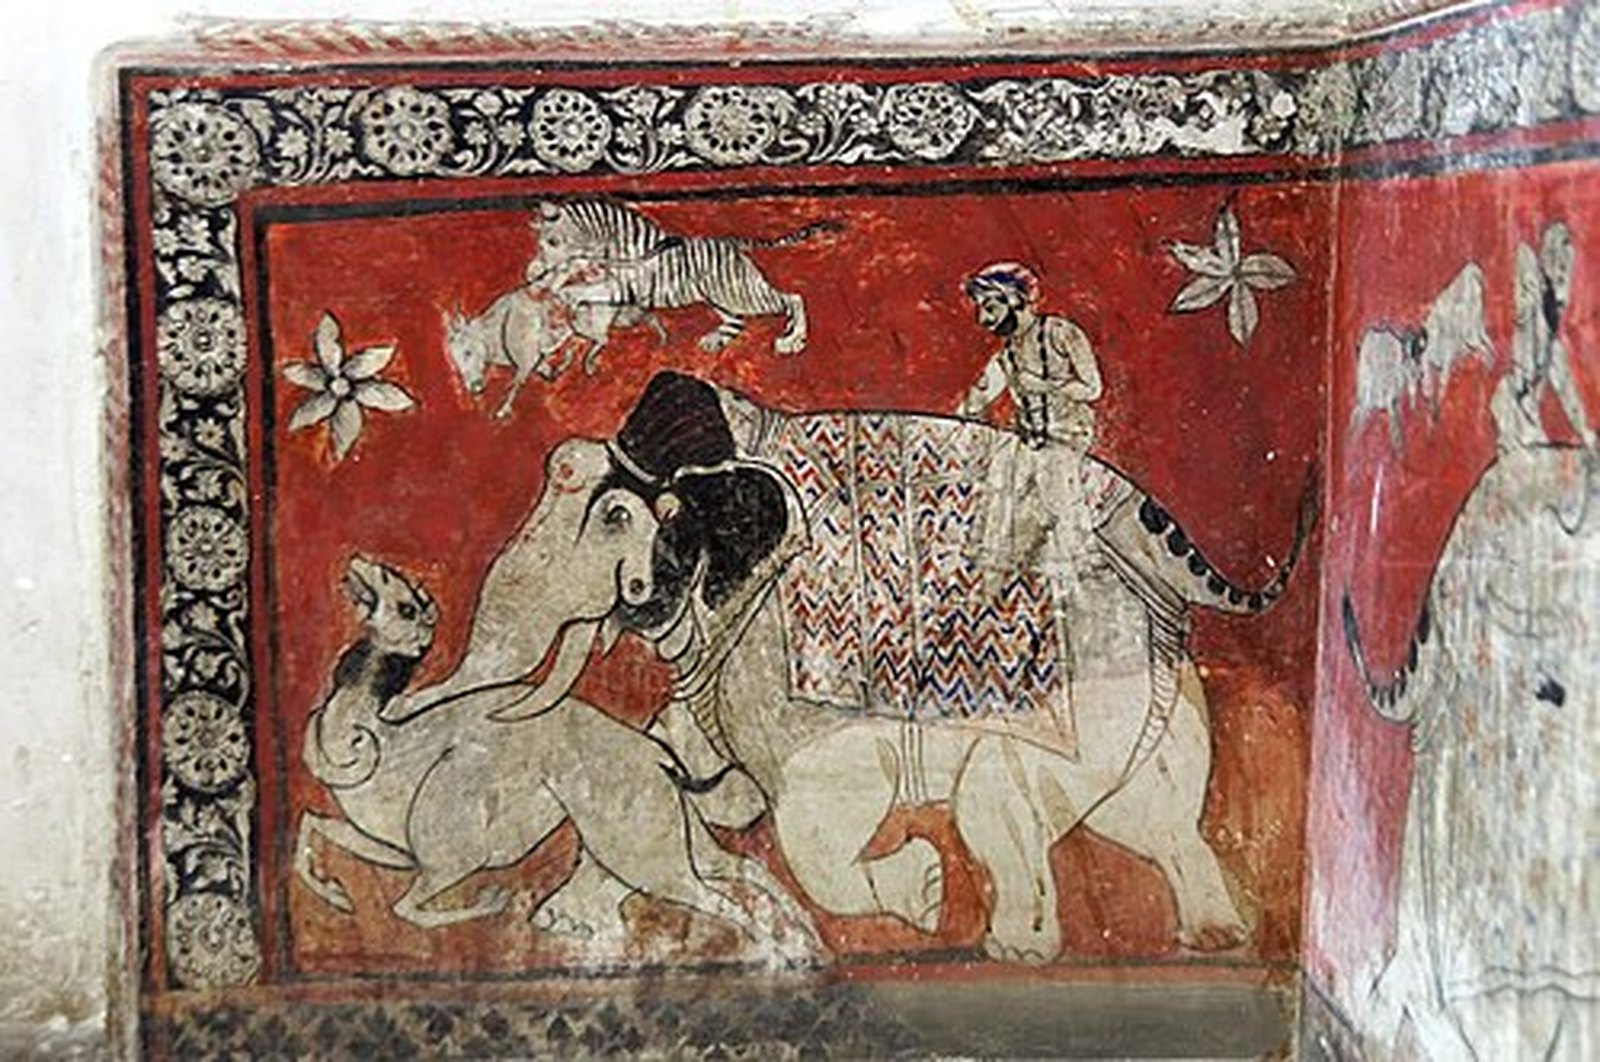
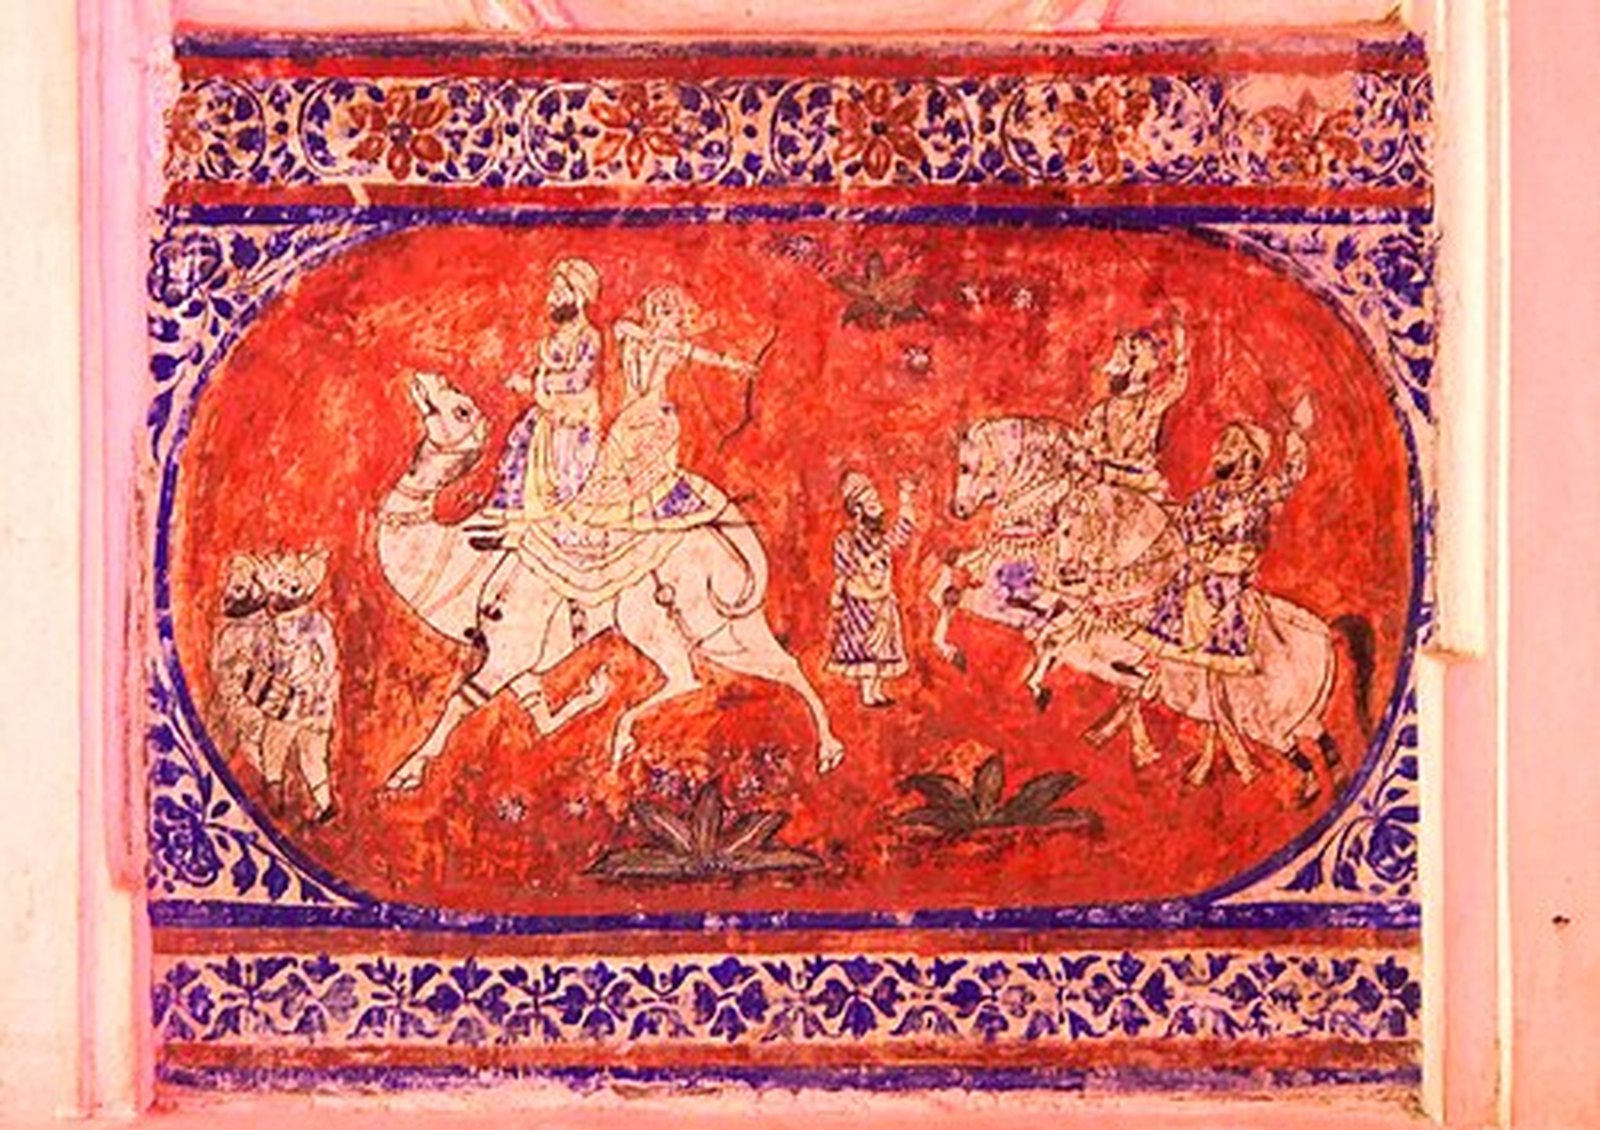
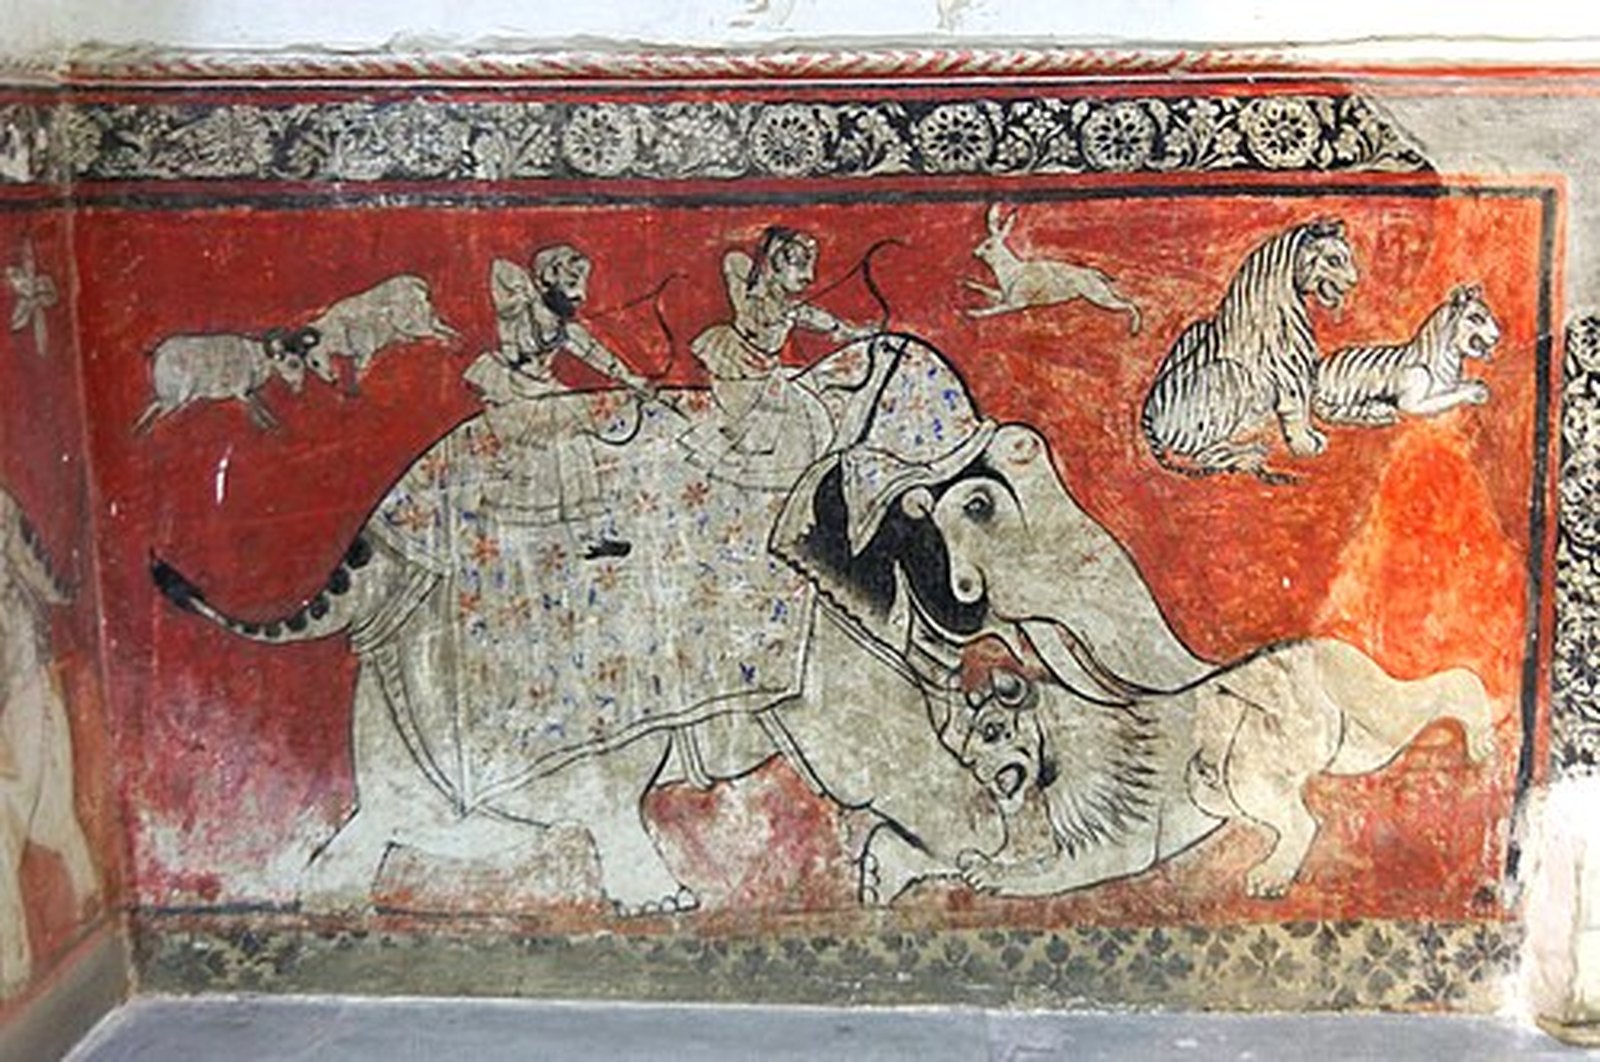
A Mewari haveli cannot be fully understood without examining its walls. The interiors are rarely left blank; they are treated as vast canvases for traditional Rajasthani frescoes. Unlike framed paintings, these artworks were painted directly onto wet araish plaster, a lime-based mortar mixed with marble dust, which cured into a hard, glossy surface that cooled the rooms.
The pigments were entirely natural, sourced from the surrounding Aravalli hills and trade routes. Deep blues were ground from lapis lazuli, greens from malachite, yellows from dried cow urine, and brilliant whites from crushed conch shells. The subject matter of the frescoes provides a visual historical record of 18th- and 19th-century Udaipur. They depict elaborate royal elephant processions, hunting scenes in the surrounding forests, women in vibrant ghagras carrying water, and depictions of Lord Krishna playing the flute. Because the paint bonded chemically with the lime plaster, these frescoes have survived centuries of monsoons and intense heat without losing their saturation.
Bagore Ki Haveli: The Pinnacle of Aristocratic Living
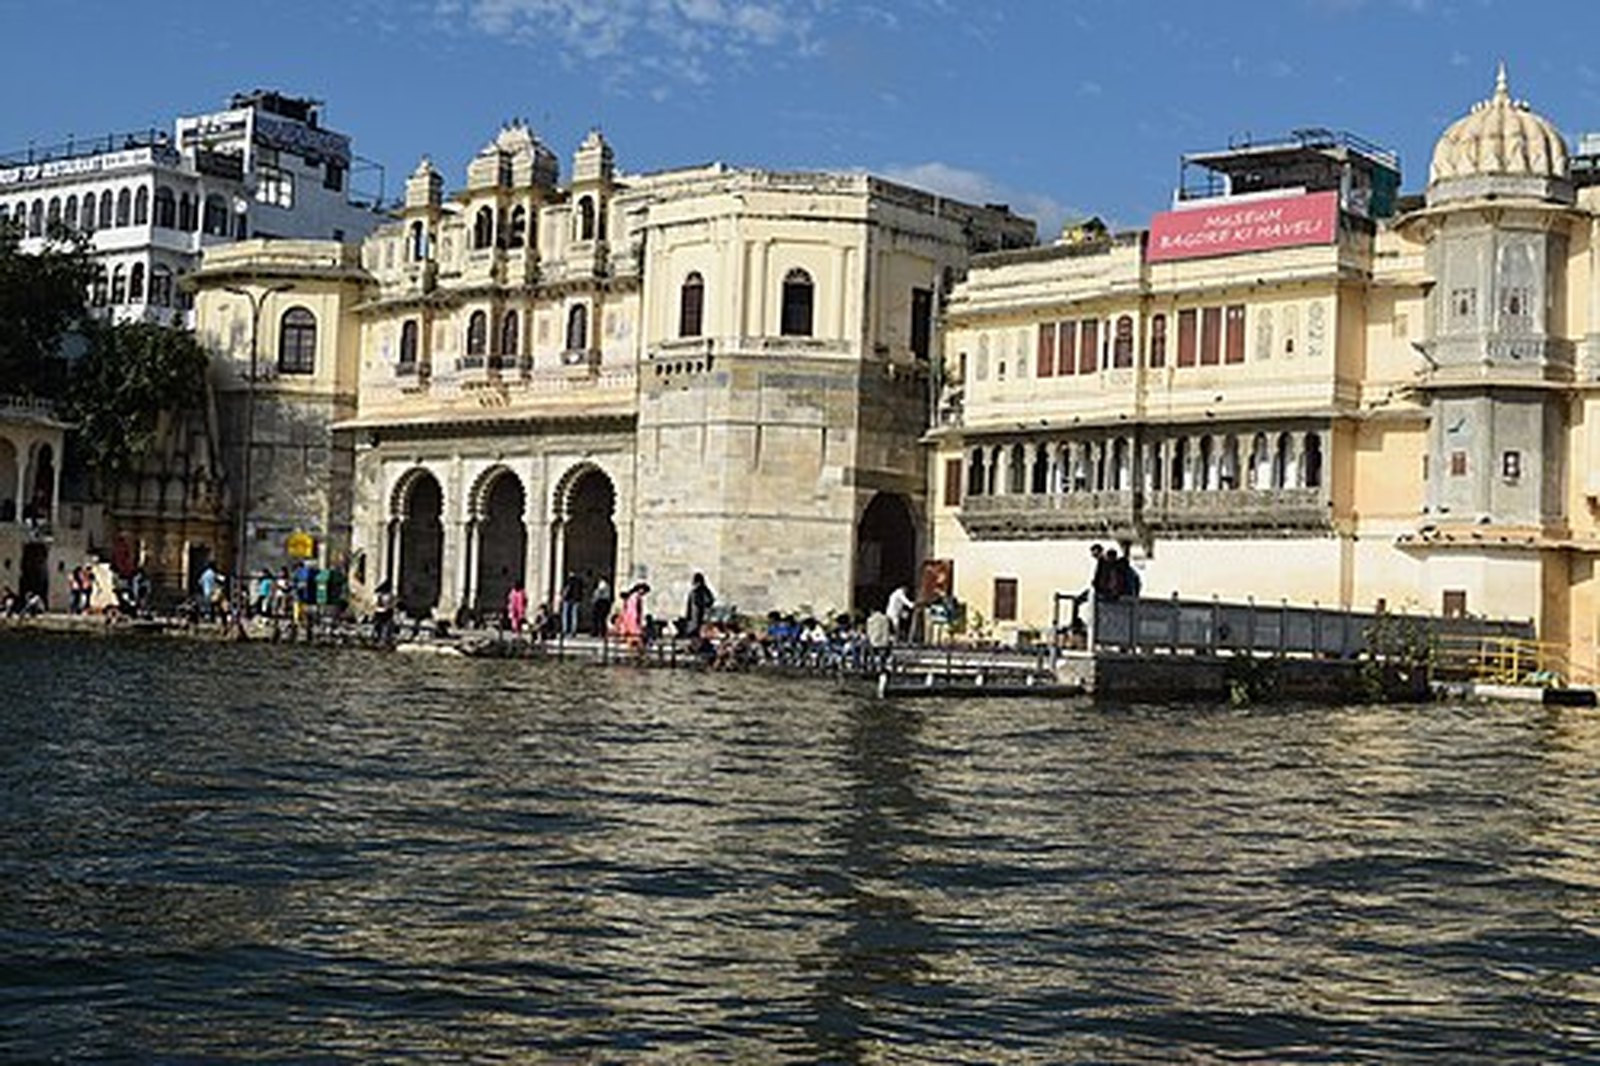
The most significant surviving example of this domestic architecture is Bagore Ki Haveli. Built in the late 18th century by Amir Chand Badwa, the Prime Minister of Mewar, this sprawling residence sits directly on the waterfront at Gangaur Ghat.
With 138 rooms surrounding several distinct courtyards, it bridges the gap between a private townhouse and a royal palace. The haveli provides a rare, unfiltered look into the daily mechanics of the aristocracy. The interior routes wind through the dark, cool chambers used to store grain and water, up through the heavily decorated queen’s chambers, and out into the specialized rooms designed solely for playing traditional board games or smoking copper hookahs.
Because of its position on Lake Pichola, the haveli features long, sweeping terraces that offer a private vantage point over the water, a luxury typically reserved only for the Maharana’s family. Walking through its corridors, the spatial tension is palpable, the transition from tight, shadowy staircases into sudden, blindingly bright courtyards opening up to the lake reflects the genius of historic spatial planning.
The Courtyards After Dark
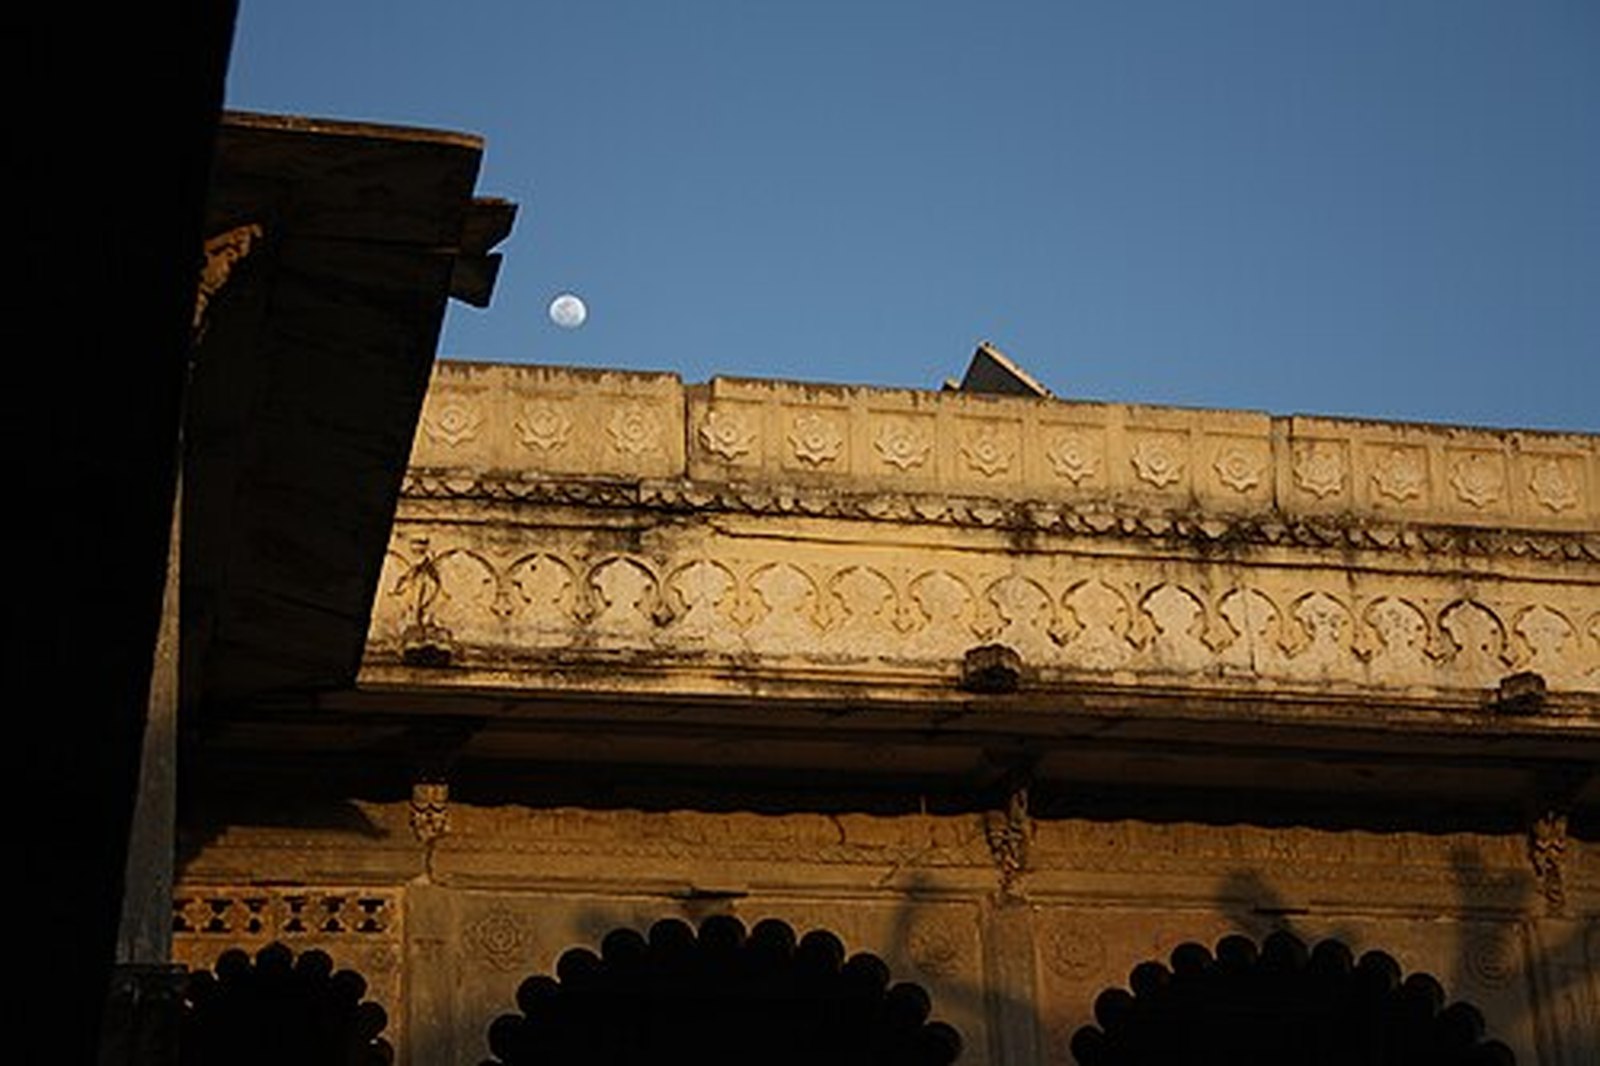
The true character of these ancestral townhouses reveals itself only after the sun goes down. The grand haveli goes completely silent after dark, undergoing a profound shift in atmosphere. The daytime chatter of the narrow alleys vanishes, and the heavy wooden doors are bolted shut against the street.
Inside, the carved archways cast long, complex shadows across the inner walls. When the central courtyards are lit by warm, vintage yellow lanterns, the painted frescoes seem to glow, illuminating the historical hunting scenes and floral motifs. The nighttime breeze drops down into the open chauk, cooling the stone floors. The architectural design ensures that any sound made within the courtyard is gently amplified and carried upward. Often, the faint, echoing sound of a traditional flute or the rhythmic beat of a tabla from a nearby performance drifts across the dark, trapped beautifully within the stone walls. In these silent hours, the haveli ceases to be a historic monument and momentarily returns to being a living, breathing home.
